What We Offer
From first sketch to final planting, we take care of every detail. We study your site closely, so each decision responds to the land it's made for, and we guide the entire process with the same care and attention from beginning to end. Our mission is to create gardens that honour people and honour the land with transformative results
-
Our Full Design Service is a complete, start-to-finish partnership, best suited to families ready to bring a bespoke landscape to life. We guide you through every stage, from concept and schematic design, through design development, construction documentation, and on-site construction oversight, working closely with your architect, builder, and local craftspeople along the way. You'll come away with complete design and construction documentation, detailed planting and materials plans, and dedicated support from the first sketch to the final planting, so your vision is realized with the same care at every step.
Our Process section below outlines the deliverables at each stage of the project.
-
Our Masterplan service is the first two phases of our Full Design Service: Discovery and Schematic Design. It's ideal for those who want an overall vision for their property and plan to take on the construction work in phases over time. We begin by studying your site, including its light, topography, views, drainage, soils, and vegetation, alongside a conversation about how your family lives and hopes to use the land, now and in the future. From there, we develop an overall design for your property, with hand-drawn concept sketches that show the layout, circulation, tree placement, and the character of materials and plantings.
This is a concept service. It gives you a clear, considered vision for your property, but it does not include detailed construction drawings or construction oversight. When you're ready to build, the masterplan carries directly into our Full Design Service.
Our Process section below outlines the deliverables for both phases.
-
A paid, one-time session for experienced gardeners, DIYers, and anyone curious about a landscape architect’s perspective on their property, without committing to a full design service. Available in person or virtually, I walk your property (or guide you through it remotely via photos and video), review existing conditions, and talk through your priorities and vision. You’ll leave with immediate suggestions for improvements and ideas to address challenges.
What you’ll receive
A cove booklet prepared for your property, with plant palette recommendations, material and product suggestions, hand sketches, and maintenance recommendations. Delivered at the end of your in-person visit / within 2-3 days for virtual consultations.Investment
Starting at $500 for a 2-hour. I will recommend the appropriate length based on your property’s size. Travel is included within 50 km of Hamilton; beyond that, travel is billed separately.Getting started
Get in touch to confirm whether you’re within range for an in-person visit or whether a virtual consultation is the better fit. -
Our work continues beyond construction. We foster ongoing relationships, offering guidance and support to help each landscape mature with care. Through attentive stewardship, a garden adapts gracefully to seasonal change, use, and growth, remaining as thoughtful, intentional, and alive as the day it was realized.
Our Process
Every project follows five phases, a roadmap we shape around your site and what you hope to create. Some phases may be brief and others more involved, but however your project unfolds, we’ll guide you through each one with clarity and care, so you always know where we are and what comes next.
Discovery
Observation and inventory of site conditions
Review of applicable municipal regulations
Understand client’s wishes and priorities for their property
Analysis of site conditions
Base plan preparation
Schematic Design
Study layout, circulation, programming and tree placement
Development of concept sketches showing preliminary garden layout
Establish the material character: plant palettes, hardscape materials, structures
Initial presentation concepts
Inspiration images
Preparation of overall masterplan and sketches
Detailed Design
Imputing masterplan into technical digital programs
Develop preliminary drawing package
Development of details of specific areas and materials
Refinment of grading and material selection
Detailed planting design
Construction Drawing and Documentation
Finalize custom construction details including: specialized paving patterns, woodwork, stonework, steps, walls, water features, structures
Scheduling start of construction
Preparation of specifications, if needed
Preparation of detailed scope of work for costing by contractor(s)
Coordination and analysis of pricing submitted
Construction Administration

On-site review during construction. The extent of work is dependent upon the landscape contractor selected and would be confirmed upon the determination of the successful contractor.
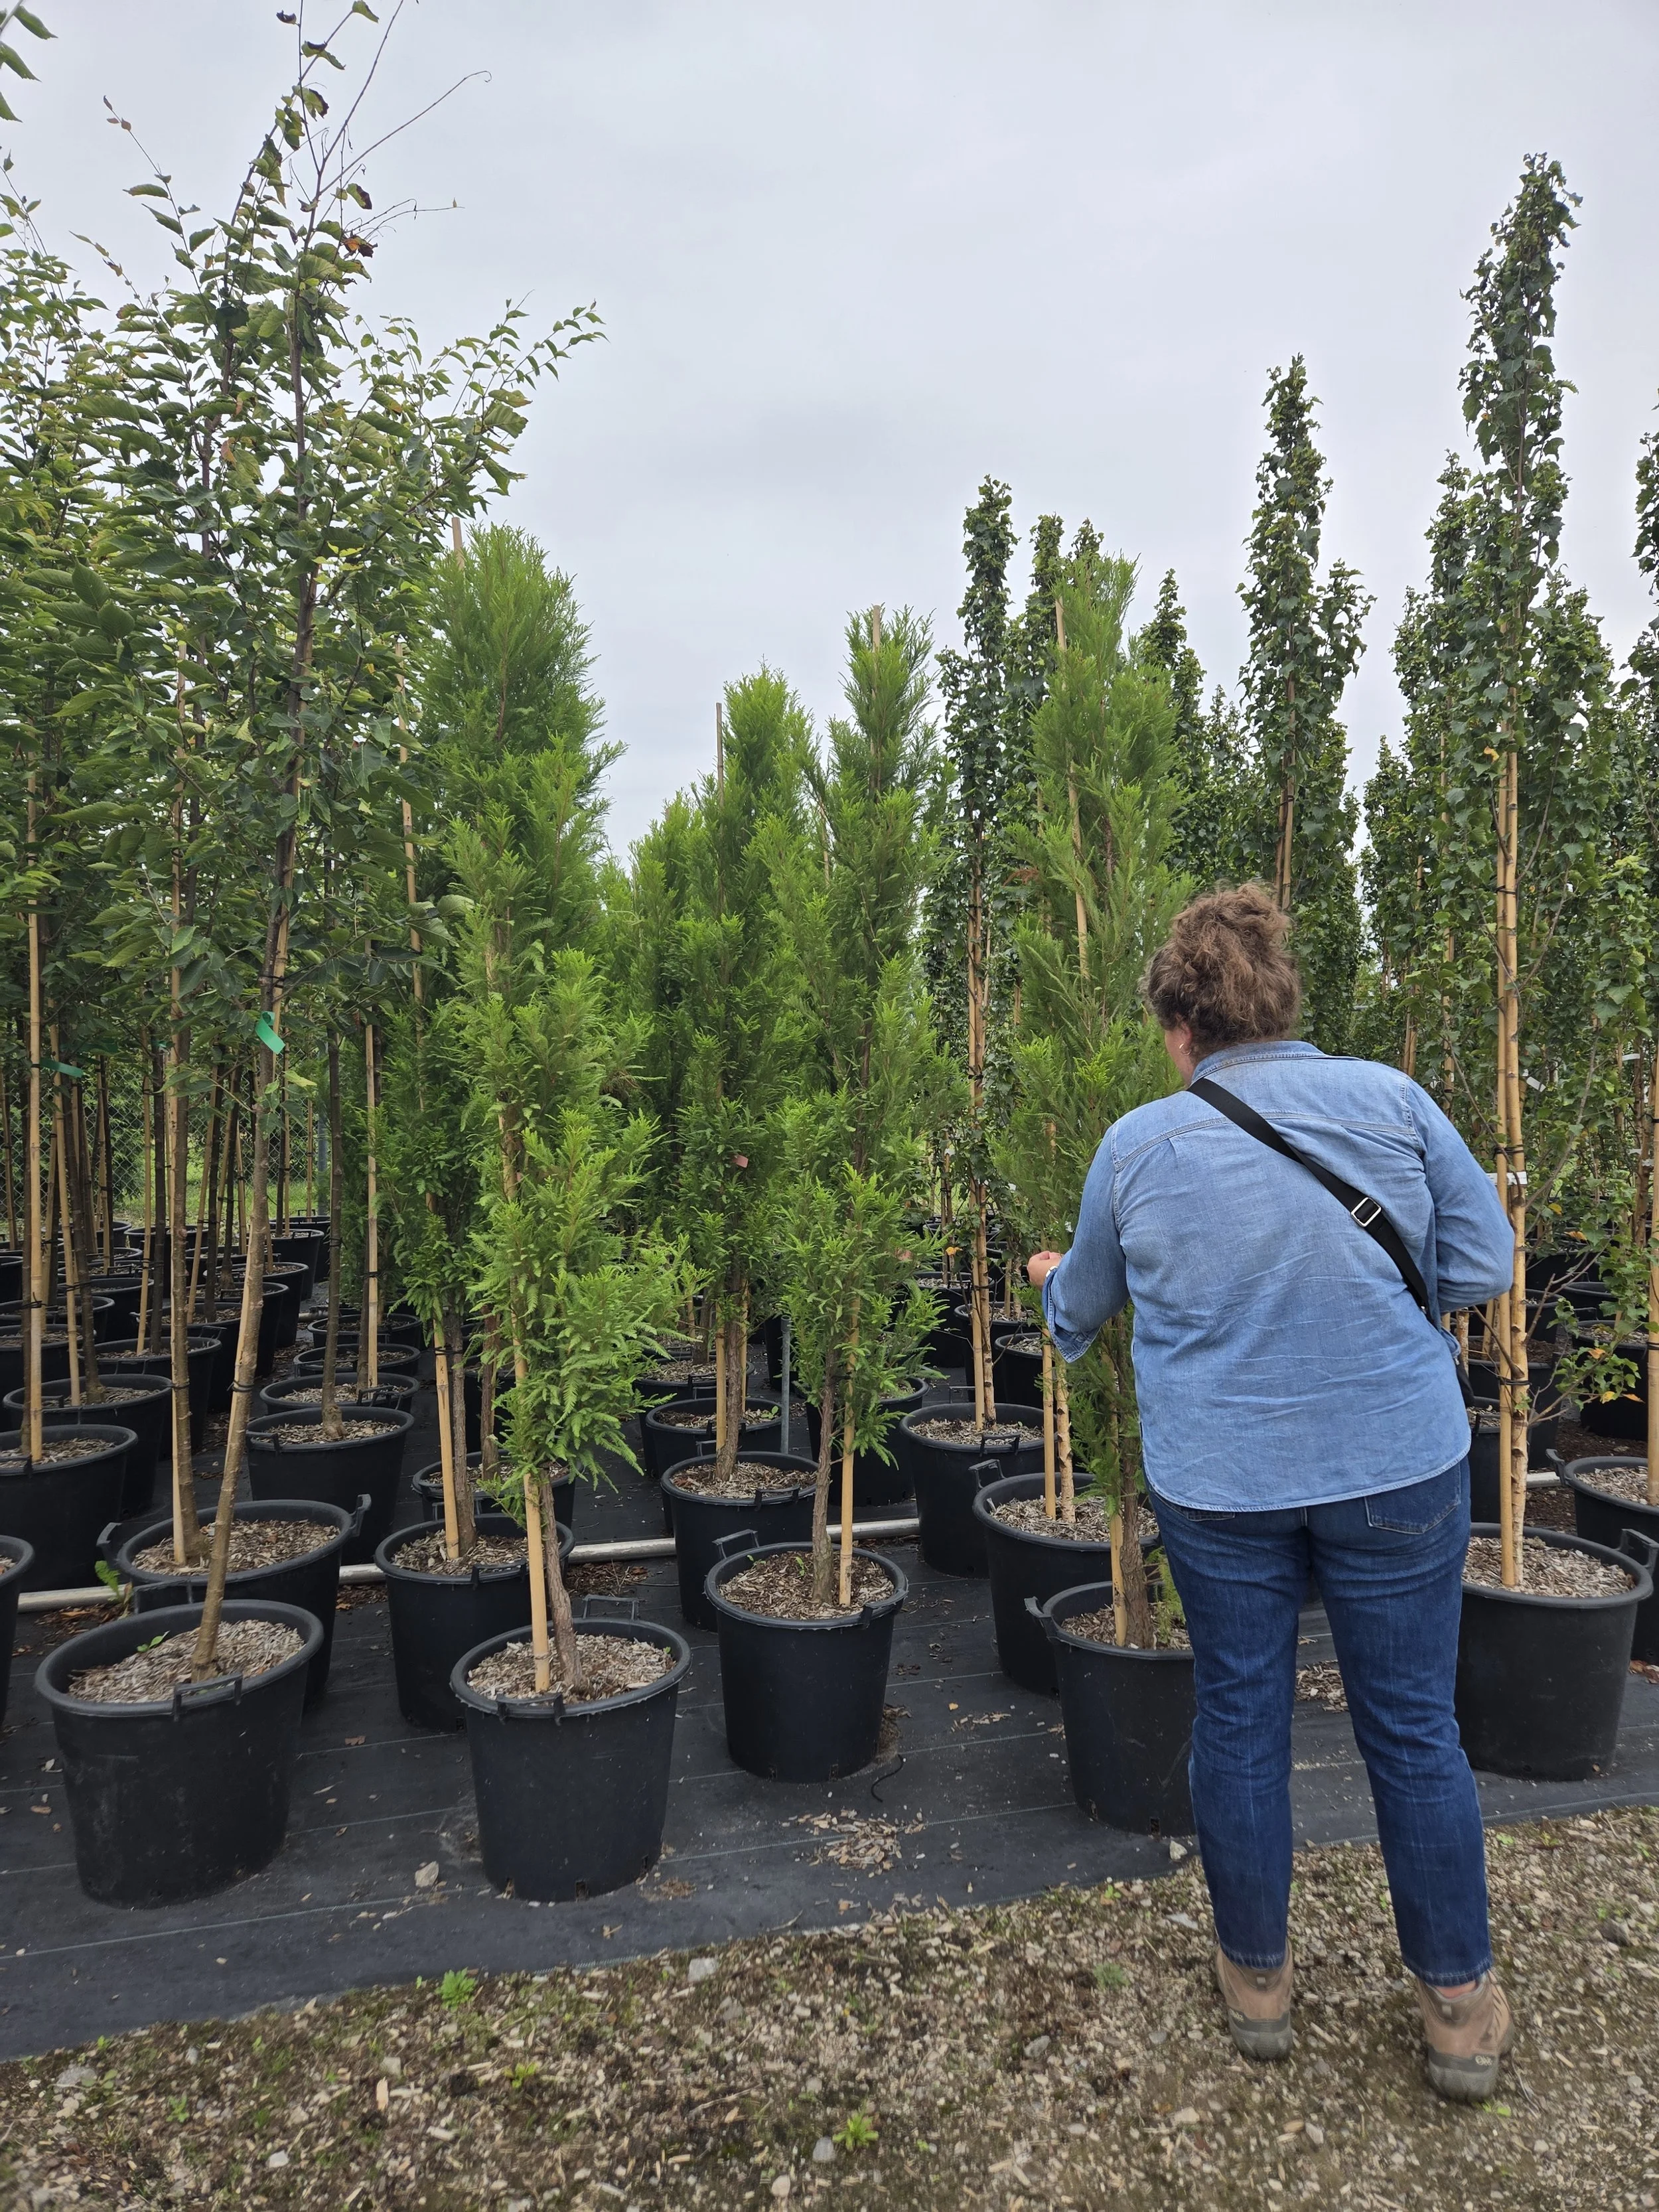
Large and speciality plant selection and sourcing at nurseries and on-site plant placement during installation